
Make Your Family Home Feel Larger Without Adding Square Footage
It’s easy to assume that if your family needs more room, the answer is a bigger house. In reality, many of the most comfortable homes aren’t necessarily the largest, but the ones that make the best use of the space they have. Thoughtful design can make a family home feel more open, functional, and enjoyable without adding unnecessary square footage.
At Harren Companies, we believe good design is about more than size. A well-planned family home should support the way you live, create opportunities for connection, and adapt as your family’s needs change. Often, small design decisions have a much bigger impact than simply making every room larger. If you’re looking for ways to make the most of your space in a new custom family home, contact our team today.
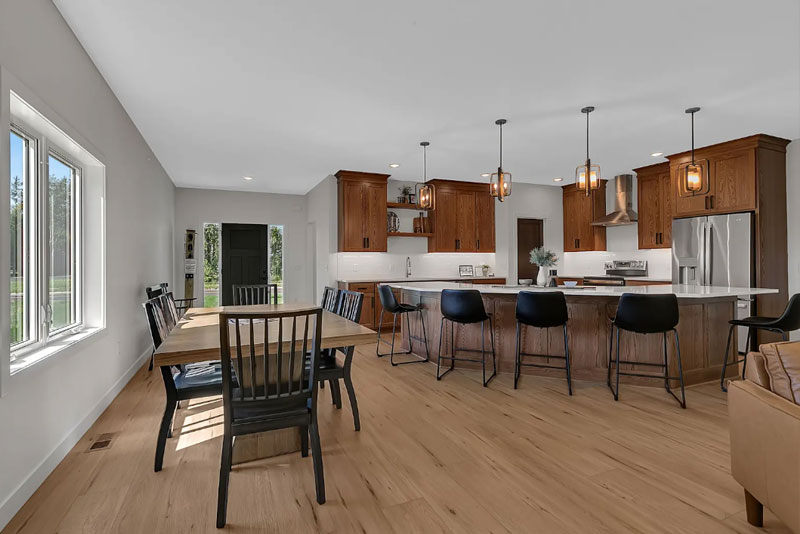
Design Around How Your Family Lives
Every family has routines that shape how they use their home. Some spend evenings gathered around the kitchen island, while others need quiet spaces for homework or working from home. Before thinking about room sizes, consider how your family moves through the house each day.
Designing around your lifestyle often creates a home that feels more spacious because every area has a clear purpose. Spaces that are used well naturally feel larger than rooms that sit empty most of the time.
Let Natural Light Do the Work
Natural light has one of the biggest impacts on how large a room feels. Well-placed windows brighten interior spaces, improve sightlines, and create a stronger connection to the outdoors.
A thoughtfully designed family home uses window placement to draw light deep into the house rather than relying solely on larger rooms. Even modest spaces can feel open and inviting when they are filled with natural light.
Create Flexible Spaces Instead of More Rooms
Instead of designing separate rooms for every activity, many homeowners are choosing flexible spaces that can serve multiple purposes.
A home office might also function as a guest room. A bonus room could become a playroom today and a study area tomorrow. Flexible spaces allow your family home to evolve as your needs change without requiring additional square footage.
This approach is especially valuable for multigenerational homes, where living arrangements may change over time.
Build Storage Into the Design
Clutter quickly makes any home feel smaller.
One of the best ways to create a more spacious family home is to plan for storage from the beginning. Walk-in pantries, mudrooms, built-in cabinetry, window seats with storage, and organized closets all help reduce visual clutter while making everyday life more efficient.
When everything has a place, the entire home feels more open and easier to enjoy.
Keep Sightlines Open
Open floor plans remain popular for good reason, but openness doesn’t necessarily mean removing every wall.
Thoughtful sightlines allow people to see across multiple spaces while still giving each room its own purpose. Strategic openings, wider passageways, and carefully positioned gathering areas help create a sense of openness without sacrificing comfort or privacy.
The goal is to make the home feel connected while maintaining spaces that work for everyday family life.
Extend Your Living Space Outdoors
Outdoor living areas can become a natural extension of your home. Patios, covered porches, and outdoor gathering spaces create additional places for meals, relaxation, and entertaining.
When indoor and outdoor spaces connect naturally, the home often feels significantly larger than its actual square footage. This is especially valuable during Minnesota’s warmer months when families naturally spend more time outside.
Focus on Quality Over Quantity
A larger home isn’t always a better home. Many families find that thoughtful layouts, better organization, and purposeful design create a more enjoyable living experience than simply adding additional space.
By focusing on how each room functions instead of how large it is, homeowners often end up with a family home that feels more comfortable, efficient, and enjoyable for years to come.
Design a Family Home That Makes Every Space Count
Making a family home feel larger isn’t about adding square footage, but about making smarter design decisions. Natural light, flexible spaces, thoughtful storage, and layouts built around everyday living all contribute to a home that feels open, comfortable, and ready to adapt as life changes.
If you’re planning a family home in Minnesota, Harren Companies can help you design spaces that make the most of every square foot. We build custom-built homes that reflect how families live today while remaining flexible for whatever the future brings. If you have questions about designing a home that feels both spacious and practical, we’d be happy to have a conversation with you.

