
Should You Build a One-Story or Two-Story Custom Home?
One of the first decisions you’ll make when planning a custom home is whether you want your living space primarily on one level or divided between two stories. Both options can create a beautiful home, but they offer very different experiences for everyday routines, privacy, accessibility, and long-term comfort.
For many homeowners, this decision also opens the door to considering a patio home. If you want fewer stairs and a more manageable layout but still want the quality and personalization of a custom home, a patio home can offer a strong balance of convenience and comfort.
At Harren Companies, we help Minnesota homeowners design homes around the way they want to live. Whether you’re considering a traditional one-story home, a patio home, or a two-story design, the right choice starts with understanding what you want from your home today and in the years ahead. Reach out online, and our team can help talk you through the decision process.
Start With How You Want to Live Every Day
Square footage matters, but how the space is arranged has a much greater effect on your daily experience.
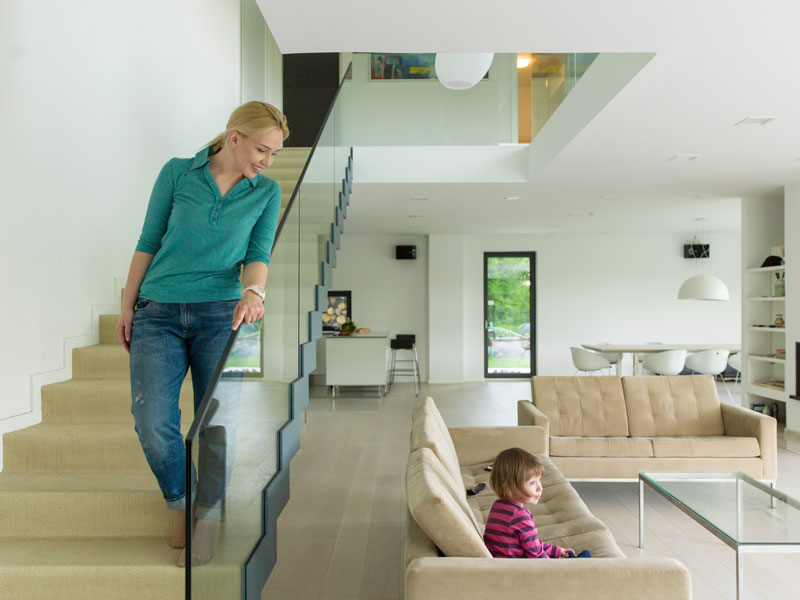
A two-story home naturally separates different areas. Bedrooms may be located upstairs while the kitchen, living room, and entertaining spaces remain on the main level. For families who want separation between active and quiet areas, this arrangement can work well.
A one-story home keeps everyday spaces closer together. The kitchen, primary suite, laundry, living areas, and garage can all connect easily without stairs.
If simplifying your daily routine is becoming increasingly important, that convenience may be one of the strongest reasons to choose a one-story or patio home.
Consider the Convenience of Main-Level Living
Main-level living isn’t only about preparing for the future. It can make life easier right now.
Carrying groceries from the garage, moving laundry between rooms, cleaning the house, and simply getting from one space to another can all be easier when the rooms you use most are on the same level.
A custom patio home takes advantage of this approach by putting everyday living at the center of the floor plan. Instead of designing around an upper level you may not need, you can focus more on the kitchen, primary suite, gathering spaces, storage, and outdoor living areas you use regularly.
For homeowners who want their next home to feel easier to live in, this can be a meaningful change.
Think About How Much Space You Actually Need
Moving to a one-story home doesn’t necessarily mean building a smaller home. It does create a good opportunity to reconsider which spaces deserve square footage.
You may no longer need several extra bedrooms, a formal dining room, multiple living rooms, or other areas you rarely use. On the other hand, you might want a larger kitchen, a comfortable primary suite, better storage, or more room for entertaining.
This is where a custom patio home can be particularly appealing. You’re not simply downsizing into a predetermined floor plan. You can right-size the home around the spaces that matter to you. The result can feel more comfortable because more of the house has a purpose.
Decide How Much Separation & Privacy You Want
Two-story homes have a natural advantage when homeowners want clear separation between living and sleeping areas. Upstairs bedrooms can be separated from activity in the kitchen, living room, and other gathering spaces.
One-story homes require a little more thought about privacy, but a custom floor plan gives you plenty of options.
You can position the primary suite away from guest bedrooms. Hallways, closets, bathrooms, and other transitional areas can provide separation from gathering spaces. You can also place guest rooms in their own area of the home so visitors have more privacy.
A patio home doesn’t have to mean putting every room right next to every other room. Thoughtful design can provide the convenience of one-level living while still creating distinct spaces throughout the home.
Look at What Your Property Allows
Your lot can influence whether one or two stories make the most sense.
Because most living space is on one level, a one-story home generally requires a larger footprint. If you’re building on a spacious lot, that may work well and can create more opportunities for direct connections between indoor and outdoor spaces.
A two-story home can place more finished square footage on a smaller footprint. That may preserve more yard space or work better when the buildable area is limited.
Rather than deciding on the number of stories before considering the property, look at how the house and lot can work together.
Plan for Guests Without Maintaining Unused Space
One concern homeowners sometimes have about moving to a patio home is where everyone will stay when family visits.
The answer doesn’t necessarily require several bedrooms that sit empty most of the year.
A dedicated guest room may be enough for some homeowners. Others may want a flexible office or hobby room that can accommodate visitors when needed. Depending on the home and property, additional finished space can also accommodate larger family gatherings.
Think about how frequently you host overnight guests and what they actually need. Your home can still be welcoming to family without dedicating a large portion of the floor plan to occasional use.
Consider Accessibility Before It Becomes Necessary
If you’re planning a home you hope to enjoy for many years, consider accessibility even if mobility isn’t a concern today.
A one-story or patio home already eliminates one of the biggest obstacles by reducing the need for stairs. From there, wider doorways, comfortable walkways, accessible bathrooms, thoughtful shower design, and sufficient space around frequently used areas can make the home easier to navigate.
These features don’t need to make the house look or feel institutional. When you incorporate them from the beginning, they can simply feel like good design. Planning ahead can help you remain comfortable in your home without requiring major changes later.
Don’t Assume a Patio Home Means Giving Something Up
For homeowners coming from a larger two-story house, the idea of a patio home can sometimes sound like a compromise. It doesn’t have to be.
A custom patio home can still include an open kitchen designed for entertaining, a spacious primary suite, a fireplace, large windows, quality finishes, plenty of storage, outdoor living areas, and the architectural details that make the home feel personal.
The difference is that you’re being more intentional about where you put the space. Instead of maintaining rooms or an entire floor you rarely use, you can invest in the parts of the home that contribute most to your everyday life.
Choose a Home That Fits Your Next Chapter
A one-story or two-story custom home can both be excellent choices. The better option depends on your property, household, routines, and what you want from the home over the long term.
If you’re drawn to main-level living, fewer stairs, thoughtful accessibility, and a floor plan centered around the spaces you actually use, a patio home may be worth a closer look. It can offer the simplicity you’re looking for without sacrificing the craftsmanship, comfort, and personal choices that come with building a custom home.
Harren Companies works with Minnesota homeowners to design patio homes around the way they want to live now and in the future. If you’re considering whether a patio home is right for your next chapter, we’d be happy to talk through your priorities and help you explore the possibilities.

